Beyond the Cubicle: How to Design an Office Layout That Maximizes Space and Productivity
In today's dynamic work environment, an office is more than just a place to perform tasks; it's a strategic asset that can profoundly impact employee well-being, collaboration, and ultimately, productivity. A well-designed office layout can transform a cramped, chaotic space into a vibrant hub of efficiency. The key lies in understanding how to maximize both physical space and the human potential within it.
Here’s how to design an office layout that truly works for your team:
1. Understand Your Team's Needs and Work Styles
Before moving a single desk, conduct an audit of how your employees actually work.
- Diverse Work Zones: Do your teams need quiet spaces for focused work (e.g., coding, writing)? Collaborative areas for brainstorming? Meeting rooms for formal discussions? Breakout zones for informal chats and rejuvenation?
- Flow and Adjacency: Identify which teams or individuals frequently collaborate. Placing them near each other can reduce unnecessary movement and facilitate spontaneous interactions.
- Technology Integration: Consider the wiring, power outlets, and connectivity requirements for each workstation and common area.
2. Embrace Flexibility and Adaptability
The modern office needs to evolve. A rigid layout can quickly become obsolete.
- Modular Furniture: Invest in furniture that can be easily reconfigured or moved. Desks on wheels, movable partitions, and stackable chairs allow you to adapt the space for different team sizes or project needs.
- Hot-Desking or Hot-Beds: For teams with hybrid work schedules, consider a hot-desking model where employees don't have assigned desks but choose an available one each day. This optimizes space utilization.
- Multi-functional Spaces: Design areas that can serve multiple purposes. A large meeting room could become a training area or a town hall space with flexible furniture.
3. Optimize Space with Smart Layouts
Every square foot counts. Strategic planning can make a small space feel expansive.
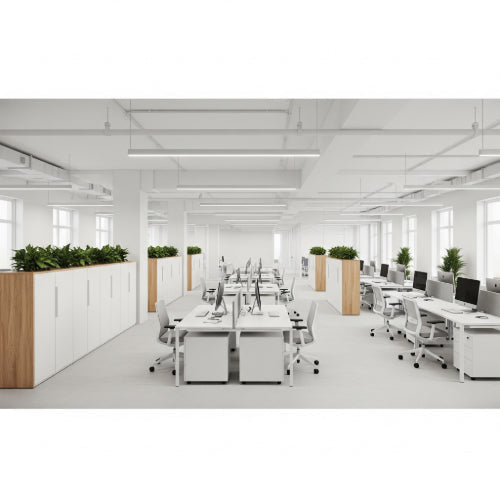
- Open-Plan with Defined Zones: While open-plan offices foster collaboration, they can also lead to distractions. Balance this by using furniture, shelving, or subtle changes in flooring to create visually and acoustically defined zones for different activities.
- Vertical Space Utilization: Don't forget up! Tall shelving units, wall-mounted storage, and vertical file systems can significantly increase storage capacity without encroaching on floor space.
- Ergonomic Design: Ensure workstations are ergonomically sound. Adjustable desks and chairs are crucial for employee comfort, health, and sustained productivity, reducing strain and discomfort.
4. Foster Productivity Through Design Elements
A thoughtfully designed environment can directly impact focus and output.
- Natural Light: Maximize natural light exposure. Position desks near windows and use light-colored interior finishes to reflect light. Natural light is proven to boost mood and reduce eye strain.
- Strategic Lighting: Complement natural light with adjustable, high-quality artificial lighting. Task lighting at individual workstations and ambient lighting for common areas create a comfortable and productive environment.
- Acoustic Management: Noise is a major productivity killer in open offices. Incorporate acoustic panels, sound-absorbing materials (carpets, soft furnishings), white noise machines, or designated quiet zones to mitigate noise pollution.
- Biophilic Design: Integrate natural elements like indoor plants, natural textures (wood, stone), and views of greenery. Biophilic design has been shown to reduce stress, improve cognitive function, and enhance overall well-being.
- Color Psychology: Use colors strategically. Blues and greens can promote calmness and focus, while yellows can stimulate creativity.
5. Prioritize Health and Well-being
A healthy office is a productive office.
- Air Quality: Ensure proper ventilation and consider air-purifying plants.
- Breakout Areas: Provide comfortable and inviting breakout areas where employees can relax, recharge, and socialize away from their desks. These spaces are vital for mental well-being and fostering team cohesion.
- Accessibility: Ensure the office layout is accessible to all employees, adhering to universal design principles.
Designing an office layout is an ongoing process, not a one-time event. Regularly solicit feedback from your employees, observe how they use the space, and be prepared to make adjustments. By prioritizing functionality, flexibility, and human well-being, you can create an office environment that truly maximizes space and empowers your team to achieve their best work.